A stained ceiling tile or a damp odor in one tenant suite may be the first visible clue of a much larger exterior-wall problem. A commercial building envelope inspection investigates how water is entering the structure, where it is being retained, and whether concealed damage has already developed behind stucco, EIFS, masonry, sealants, windows, or other cladding components.
For commercial owners and property managers, the issue is not simply whether a wall looks acceptable from the parking lot. The question is whether the exterior envelope is controlling water as designed. When it is not, moisture can travel behind finishes, saturate sheathing and framing, degrade insulation, support mold growth, and create conditions that spread beyond the original point of entry.
What a Commercial Building Envelope Inspection Examines
The building envelope is the system that separates conditioned interior space from the weather outside. It includes exterior wall cladding, flashing, drainage planes, window and door interfaces, penetrations, roof-to-wall transitions, sealant joints, balconies, parapets, and other locations where materials meet.
A specialized inspection evaluates these components as a connected water-management system. Water does not need a dramatic opening to cause serious damage. It can enter through a poorly integrated window flashing detail, a failed sealant joint, an unsealed penetration, improper kick-out flashing, or missing drainage provisions behind cladding. Once behind the exterior finish, the moisture may remain hidden for months or years.
This matters particularly with stucco and EIFS wall systems. Both can appear intact while moisture is trapped behind the finish. Paint condition, minor cracking, and surface appearance alone cannot establish whether the wall assembly is dry or whether underlying components are deteriorating.
A proper assessment begins with a detailed visual review, but it should not end there when evidence warrants further investigation. The inspection method must fit the building, the cladding system, the reported symptoms, and the decisions the client needs to make.
Why Commercial Properties Need More Than a General Inspection
A general property inspection may identify obvious concerns such as damaged sealant, visible cracking, or active interior staining. That information has value, but it often cannot answer the questions that drive major commercial decisions: Is water entering behind the wall? How widespread is the condition? Which construction details are responsible? Is the damage isolated, or does it extend across elevations and floors?
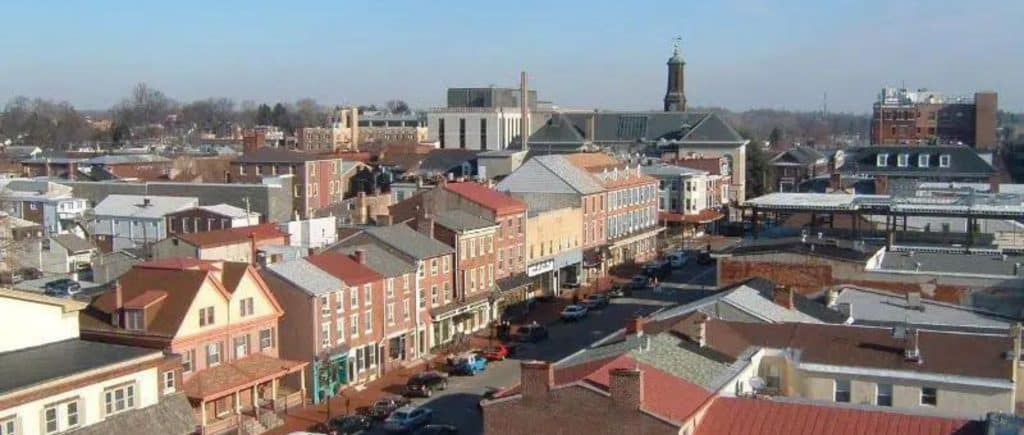
Commercial buildings add complexity. Multiple wall assemblies may exist on the same property. A retail center may have EIFS at façade features, masonry at side elevations, metal panels at entrances, and extensive glazing around tenant spaces. A condominium or multifamily property may have repeating window details that create the same failure pattern in dozens of locations.
The cost of guessing is high. Owners can spend significant money addressing visible surface conditions while leaving the actual water pathway untouched. Conversely, a localized defect should not automatically be treated as evidence that every elevation has failed. Independent testing and documented observations help distinguish between those very different situations.
Stucco Safe approaches this work as building-envelope investigation, not as a broad checklist exercise or a sales opportunity for construction work. That independence matters when findings may affect capital planning, insurance discussions, purchase negotiations, warranty claims, or construction disputes.
When to Schedule an Inspection
The right time is before a small exterior concern becomes a building-wide problem. In practice, many commercial inspections are requested after an owner notices signs that have already persisted through several weather cycles.
Common triggers include recurring leaks around windows or doors, staining on interior finishes, blistering paint, deteriorated caulk, cracking at cladding transitions, musty odors, rusting fasteners, loose exterior finishes, or mold concerns near exterior walls. Water may also be entering where no interior symptom is yet visible, especially in unoccupied suites, wall cavities, soffits, and concealed structural areas.
An inspection is also prudent before purchasing a commercial property with stucco or EIFS, when taking over management of an aging building, before a major façade project, or when a dispute has developed over workmanship. For associations and multifamily owners, early assessment can establish whether isolated complaints point to a repeating installation issue.
Weather exposure, building age, maintenance history, and construction type all affect urgency. A newer building can have serious installation defects. An older building may perform acceptably if its drainage details and maintenance have been handled correctly. Age alone does not diagnose the wall.
The Difference Between Visual Review and Forensic Testing
A visual review identifies surface conditions and likely risk areas. Inspectors look for cracks, failed joints, missing or improper flashing, dissimilar material transitions, poorly sealed penetrations, window interface concerns, and patterns that suggest water movement.
Non-invasive tools can add useful information without opening the wall. Infrared imaging may identify temperature differences that justify closer review. Moisture meters can detect elevated readings at accessible surfaces. These methods are valuable screening tools, but they do not always reveal the precise condition of the concealed assembly.
When the evidence indicates potential hidden moisture, invasive testing may be necessary. Small, controlled openings at strategically selected locations can allow the inspector to assess moisture levels and observe conditions behind the cladding. The goal is not to place random holes throughout a building. It is to collect representative evidence from high-risk details, reported problem areas, and locations that help determine the extent and pattern of failure.
The trade-off is straightforward: non-invasive methods preserve finishes but can be limited by assembly type and access. Invasive methods provide more direct evidence but require careful planning, owner authorization, and proper restoration of test locations. A credible inspection plan explains why each method is being used and what it can, and cannot, establish.
What a Useful Inspection Report Should Provide
A commercial owner needs more than photographs of cracks. The report should organize observations into a clear record that can be used by decision-makers, counsel, consultants, insurers, and qualified construction professionals.
It should identify the areas inspected, describe wall and interface conditions, document testing locations and results, and explain the significance of observed moisture or installation concerns. Photographs should be tied to specific elevations, floors, units, or building features whenever possible. If limitations affected the inspection, such as inaccessible areas or restricted tenant access, those limitations should be stated plainly.
The strongest reports separate facts from assumptions. They document what was observed, where it was observed, and how the conclusion was reached. They also distinguish between an indication of risk and confirmed concealed deterioration. That distinction is essential when determining next steps and avoiding both underreaction and unnecessary scope expansion.
For properties involved in litigation or a construction-defect claim, documentation must be especially disciplined. Testing methods, chain of observations, representative sampling rationale, and preservation of evidence may all matter. An independent building-envelope professional can provide the technical foundation that a legal team or insurer needs to evaluate the matter.
Planning Around Tenants, Operations, and Access
Commercial inspections must work around real operational constraints. Tenant schedules, patient privacy, retail traffic, security protocols, equipment access, and weather can all influence the scope and timing of an assessment. Those limitations should shape the inspection plan, not eliminate the investigation.
For an occupied building, testing can often be phased by elevation, floor, or tenant area. Exterior access may require lifts or other equipment. Interior observations may need to occur outside business hours. In multifamily buildings, access coordination can be one of the most significant parts of the project.
A focused scope often provides the best starting point. If testing finds a recurring defect pattern, the scope can expand with evidence. If results show an isolated issue, the owner has a factual basis to address that condition without assuming the entire building is affected.
Do Not Let a Cosmetic Appearance Set the Scope
Exterior walls can conceal substantial moisture damage while presenting a relatively clean appearance. They can also look weathered while remaining functionally sound behind the surface. Neither condition should be judged by appearance alone.
Commercial building envelope inspection is ultimately about reducing uncertainty before uncertainty becomes expense. When leaks recur, cladding details raise questions, or a transaction depends on the true condition of exterior walls, documented testing provides the clarity needed to protect the property and make the next decision on evidence rather than hope.